Press Enter

Accuracy You Can Rely On

Pressure instruments are critical for safety, process control, and quality assurance. Even a small deviation in readings can lead to failed inspections, downtime, or costly rework.

Regular, accredited pressure calibration ensures your instruments deliver precise and reliable measurements, protecting your operation and maintaining compliance.
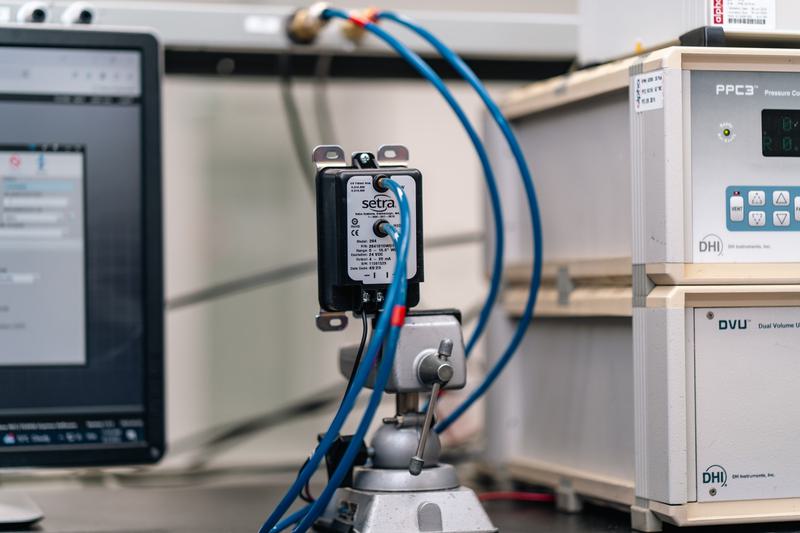
Why Pressure Calibration Is Essential

Pressure instruments measure more than numbers — they measure performance, safety, and quality. When these instruments drift out of specification, the impact can be immediate:

  • Incorrect readings may compromise safety systems
  • Production processes can be disrupted
  • Inspections and audits may fail
  • Equipment may suffer unnecessary wear or damage

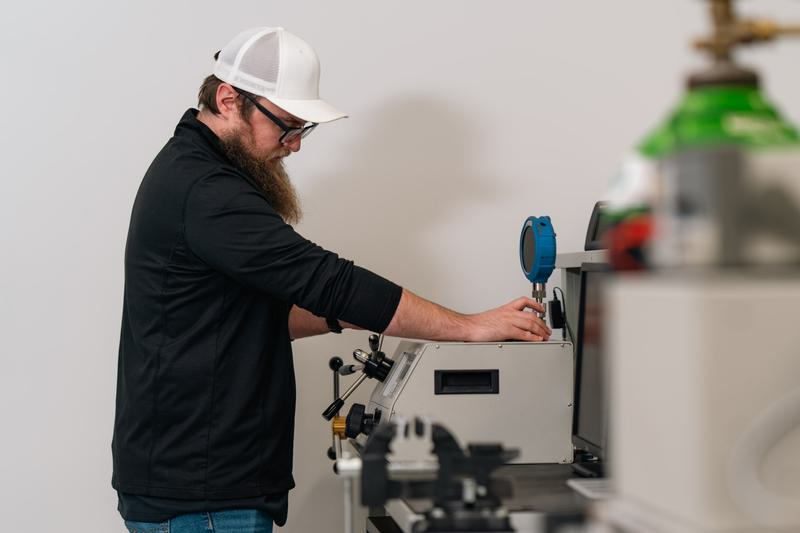
Alpha Controls’ pressure calibration services restore accuracy, minimize risk, and provide documentation you can trust for audits and compliance.

Pressure1
Pressure2

Which Instruments Require Pressure Calibration

Any instrument that measures pressure needs calibration to maintain precision. Common instruments include:

  • Pressure Gauges
  • Transducers & Transmitters
  • Deadweight Testers
  • Manometers

Explore our full range of calibration services:

Thumbnail of document Alpha Lab Calibration Capabilities 2026
Download

Alpha Lab Calibration Capabilities 2026

Download

Why Choose Alpha Controls For Pressure Calibration?

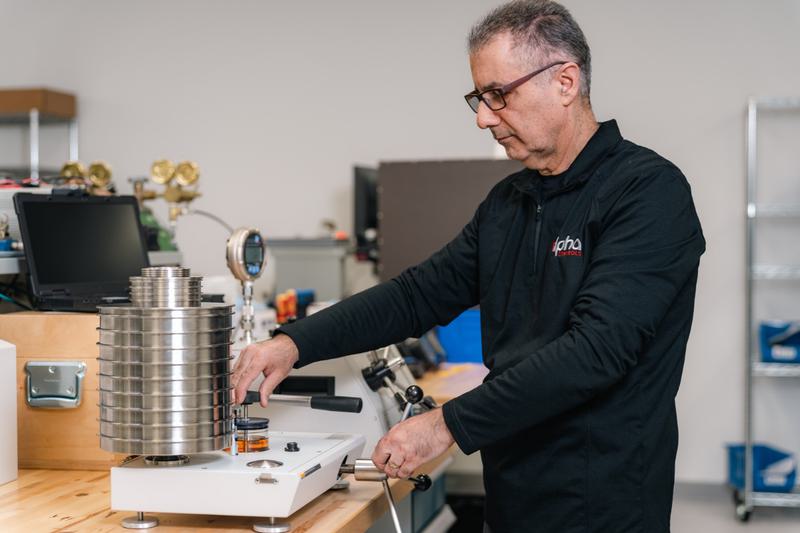
Alpha Controls provides pressure calibration with unmatched precision and reliability. Our lab calibrates up to 20,000 psi using a primary dead weight tester with uncertainties as low as ±0.006%, and we're equipped to calibrate other customers' calibrators and reference gauges, capabilities not all labs can offer.

Our Advantage:

  • Automated Calibration Procedures: Minimize human error with repeatable, software-driven processes
  • Extended Range & Precision: High-accuracy calibration up to 20,000 psi with uncertainties as low as ±0.006%
  • Reference-Grade Capability: Calibrate your calibrators and master gauges
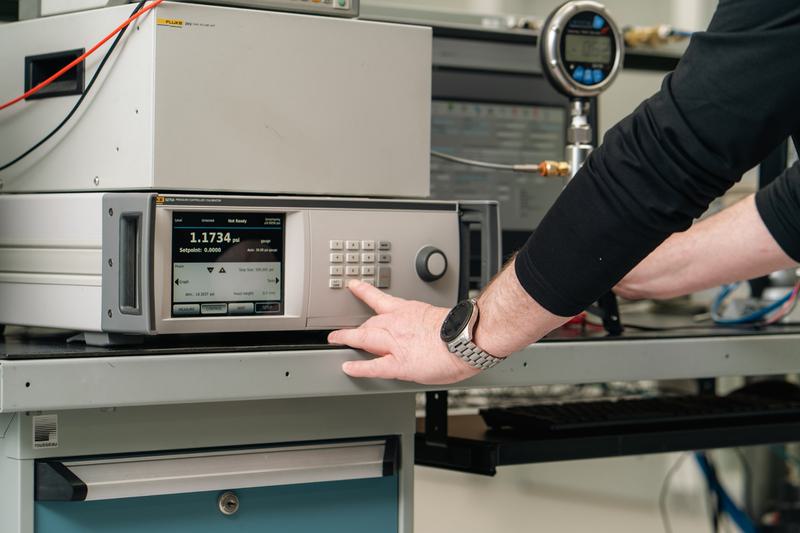
  • Industry-Standard Equipment: Use of Fluke, Additel, Druck, and other trusted reference instruments
  • Comprehensive Documentation: Certificates and traceable records for compliance and audits
  • Fast Turnaround: Efficient calibration without sacrificing accuracy
  • Rush Service Available: Expedited turnaround for time-sensitive projects
  • Expert Technicians: Skilled in handling complex and high-precision pressure instruments
Pressure3
Deadweight1

Precision Other Labs Rely On

Our primary dead weight tester now achieves uncertainties as low as ±0.006%, down from ±0.02%, delivering reference-grade accuracy that goes beyond typical end-user calibration. This level of precision allows us to calibrate reference standards from other calibration labs, including dead weight testers and high-precision calibrators, a capability few labs in Canada can offer. Backed by ISO/IEC 17025 accreditation under our A2LA scope, with rush service available for time-sensitive projects.

Industries That Rely On Our Expertise

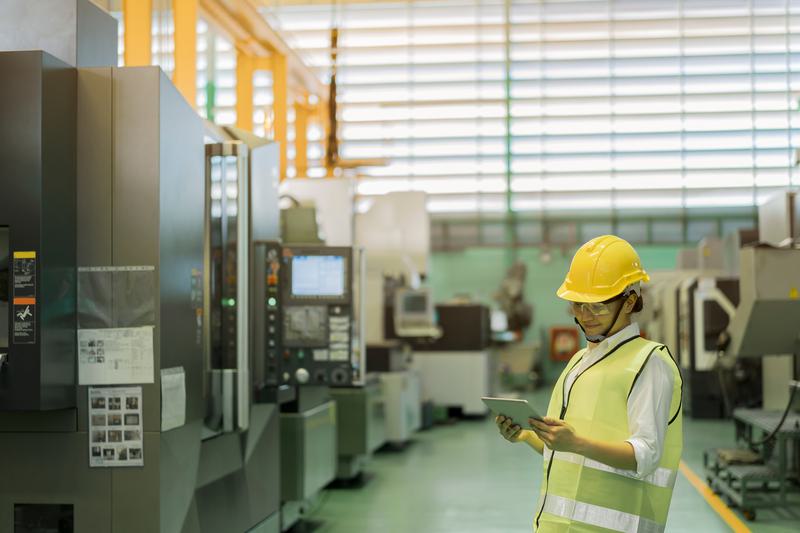
Our pressure calibration services support industries where safety, accuracy, and compliance are essential:

  • Pharmaceutical & Life Sciences: GMP-compliant calibration
  • Manufacturing & Production: Reliable monitoring and process control
  • HVAC & Building Automation: Accurate pressure measurement for efficiency
  • Energy & Utilities: Ensuring safety and regulatory compliance
  • Transportation, Aerospace & Automotive: Critical instruments calibrated to exacting standards
  • Metrology & Research Institutions: Reference-grade calibration for standards and research labs

We help organizations maintain operational confidence and compliance across all sectors.

Productionfloor